The L-Shaped Master Bedroom Corner Baby Nook Layout You Haven’t Thought Of
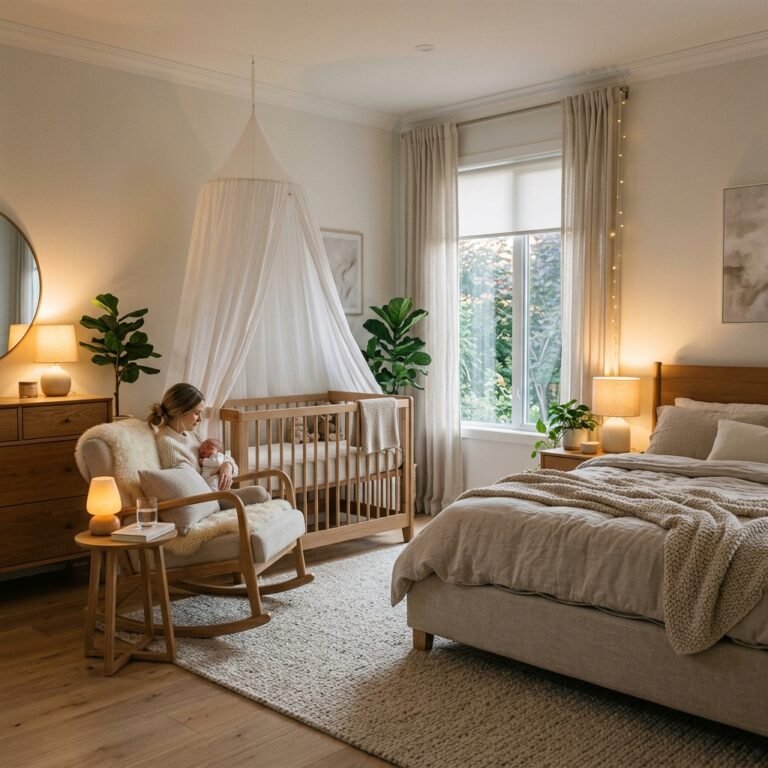
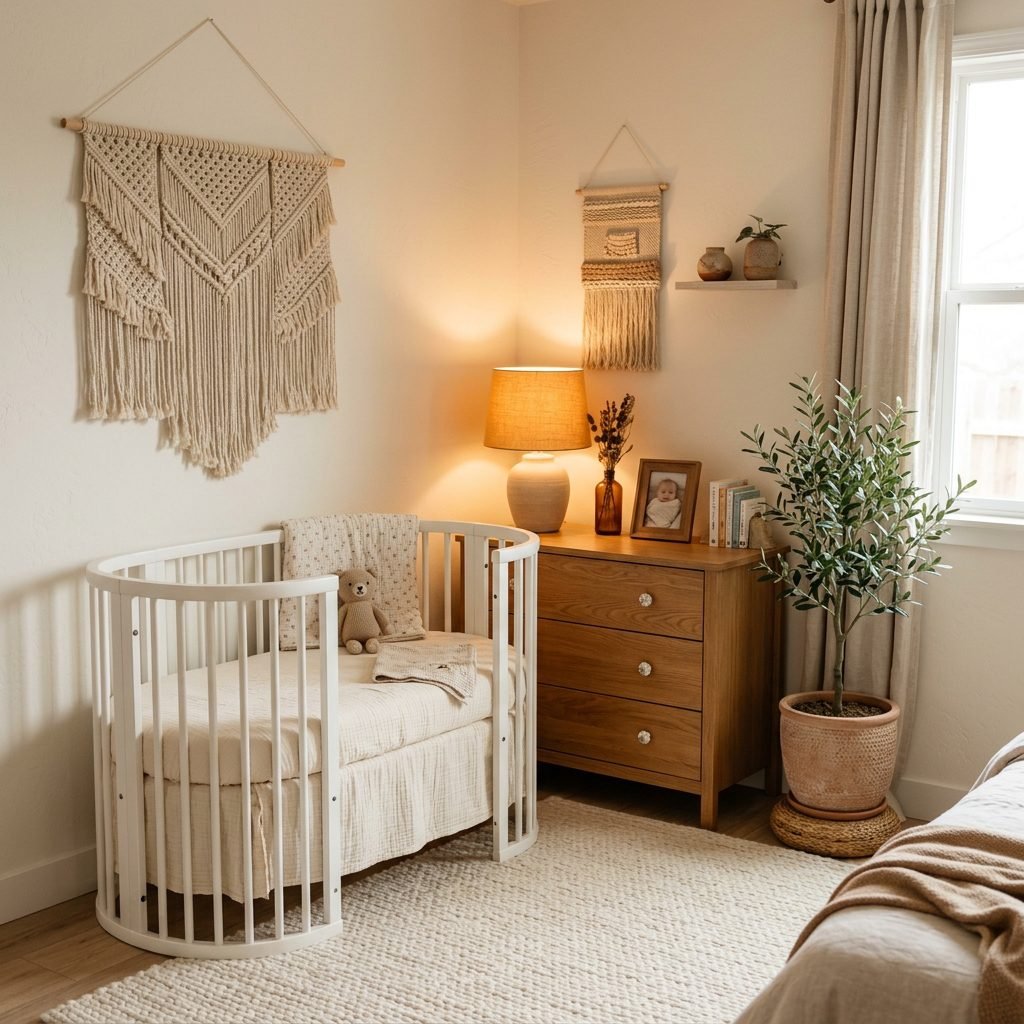
Oh, mama, I see you. You’re staring at that corner of your master bedroom, measuring tape in one hand and a belly-soothing tea in the other, wondering how on earth a tiny human with so much stuff is going to fit into your sanctuary. As a doula and a mama who has lived through the ‘room-sharing shuffle,’ I want you to take a deep breath. You don’t need a sprawling 5-bedroom house to create a peaceful, functional, and breathtakingly beautiful space for your little one. The secret isn’t more square footage; it’s smarter geometry. Today, we are diving deep into the L-Shaped Master Bedroom Corner Baby Nook—a layout that creates a definitive ‘zone’ for baby while preserving your own sleep hygiene and sanity. We aren’t just shoving a crib against a wall; we are engineering a micro-nursery that feels like a boutique suite. Let’s walk through how to turn that awkward 4×4 corner into the most efficient, doula-approved nesting spot you’ve ever seen.
The Psychology of the L-Shape: Why Zoning Matters for Your Sleep
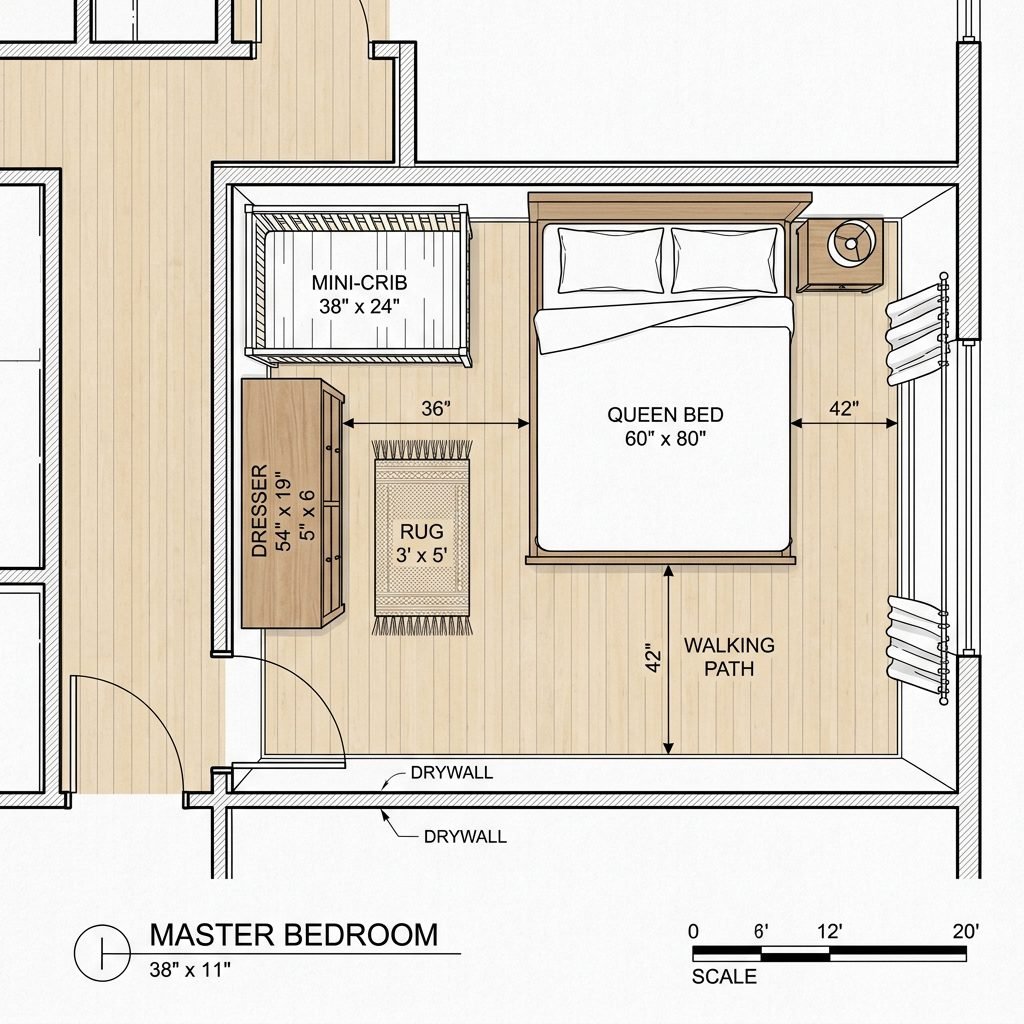
When we share a room with a newborn, the lines between ‘parent space’ and ‘baby space’ often blur until you’re tripping over diapers in the middle of the night. The L-shape layout is a game-changer because it creates a visual and physical psychological boundary. By placing the crib and a low dresser (or changing table) perpendicular to one another, you create a defined ‘nook’ that feels like its own room. This setup provides a sense of containment for the baby and a sense of privacy for you. As your doula, I always emphasize the importance of the ‘Parental Sanctuary.’ If your entire bedroom looks like a toy store, your cortisol levels won’t drop enough for quality REM sleep. The L-shape tucks the baby’s essentials into a dedicated corner, allowing your bed to remain a place of rest.
| Feature | Standard Straight-Wall Layout | L-Shaped Corner Layout |
|---|---|---|
| Space Utilization | Leaves ‘dead’ corner space | Maximizes every square inch |
| Visual Separation | Minimal; baby items bleed into room | High; creates a distinct ‘zone’ |
| Workflow | Requires walking across the room | Everything is within a 90-degree pivot |
| Storage Access | Often cramped or limited | Allows for vertical and floor-level storage |
Choosing Your Anchor Pieces: Dimensions and Doula-Approved Picks
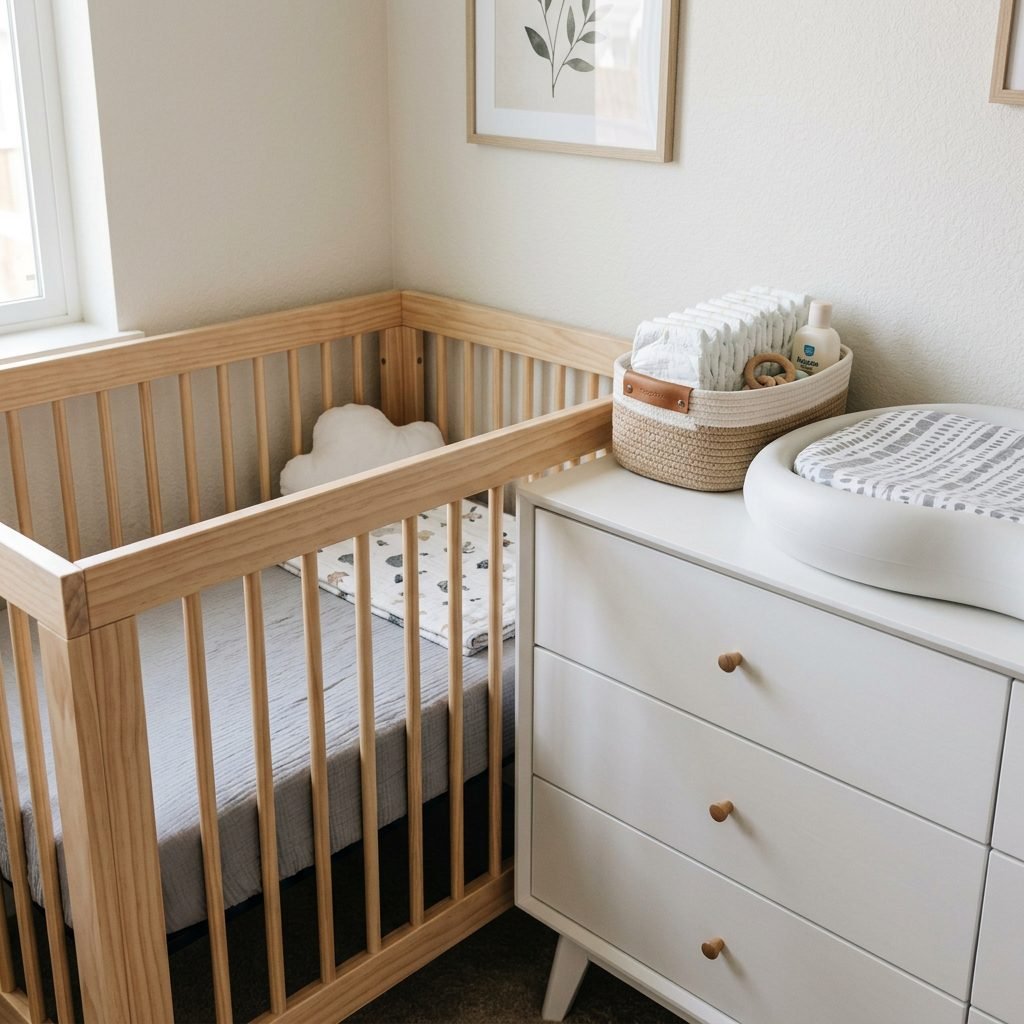
The success of the L-shaped nook depends entirely on your anchor furniture. For a master bedroom, I almost always recommend a mini-crib over a full-sized crib. Mini-cribs are usually 38 inches by 24 inches, making them the perfect ‘short’ side of your L-shape. The ‘long’ side of your L should be a low, wide dresser that doubles as a changing station. This is where the magic happens. By choosing a dresser that is the same height as the crib rails, you create a seamless, built-in look that feels intentional rather than cluttered.
- The Mini-Crib: Look for one with wheels so you can easily pull it closer to the bed for nighttime feedings and push it back into the nook during the day.
- The Low Dresser: Aim for a width of 36 to 48 inches. This provides enough surface area for a changing pad and a small basket of ‘must-haves.’
- The Corner Gap: Don’t let the 12×12 inch square where the two pieces meet go to waste! This is the perfect spot for a tall, slim diaper pail or a floor lamp.
Pro-Tip: Measure your ‘walkway’ twice! You need at least 24 inches of clearance to move comfortably around the nook without stubbing your toes in the dark.
The Vertical Advantage: Turning Walls into a Floating Wardrobe
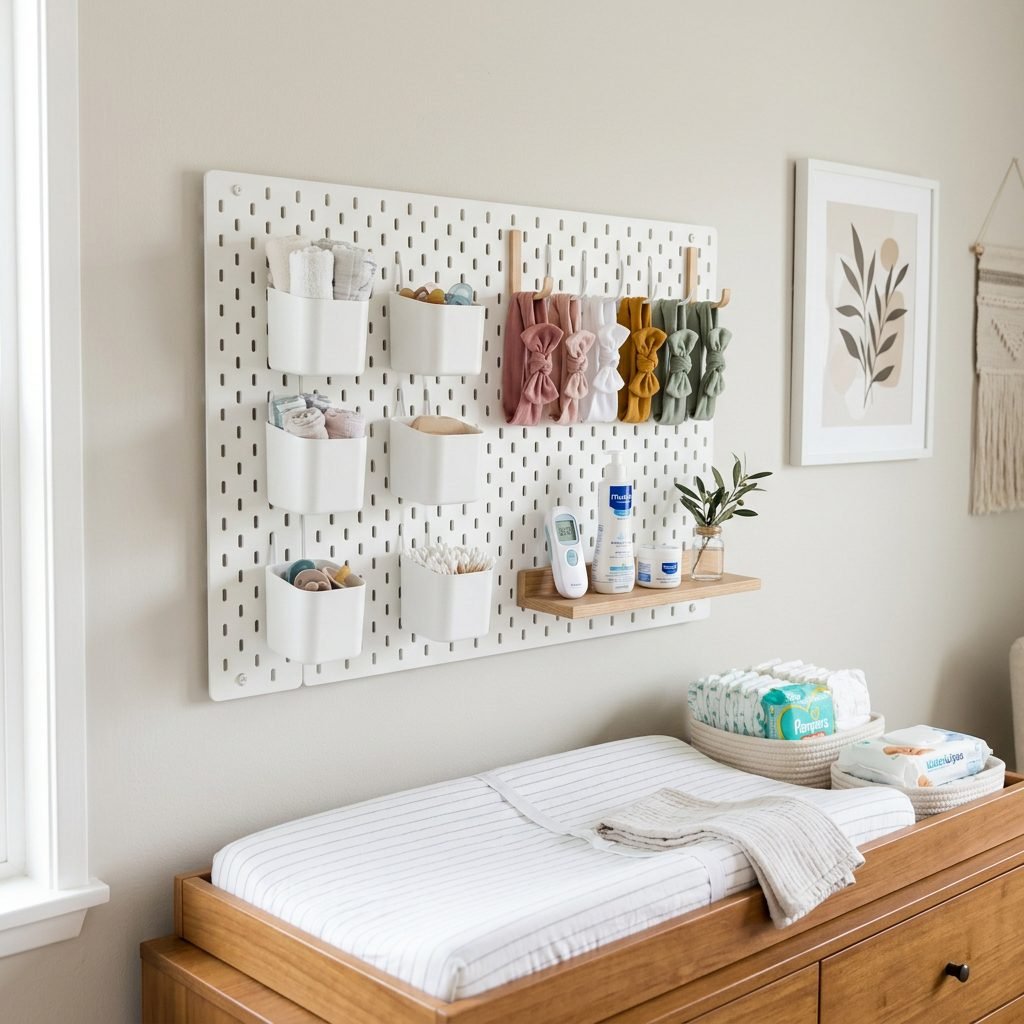
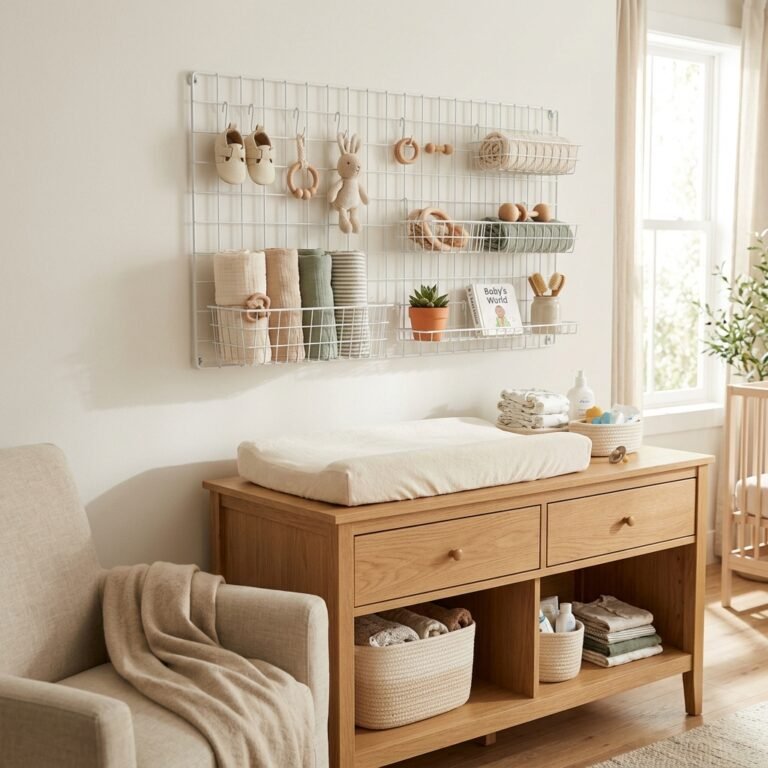
Since the L-shape occupies the floor, we have to look up to find more storage. In a small nook, vertical real estate is your best friend. Instead of a bulky bookshelf, we are going to use floating acrylic shelves and pegboards. This keeps the floor clear, which makes the room feel larger and prevents dust bunnies from hijacking your baby’s air quality. I love using a pegboard above the dresser side of the L-shape. It’s a doula-favorite because it keeps everything—pacifiers, thermometers, burp cloths—visible and reachable with one hand while you’re holding a wiggly baby with the other.
The Storage Capacity Comparison
| Storage Method | Items Held | Footprint |
|---|---|---|
| Traditional Bookshelf | 20-30 books/toys | 4-6 sq. ft. of floor space |
| Floating Acrylic Shelves | 15-20 books/essentials | 0 sq. ft. (Wall mounted) |
| Over-the-Dresser Pegboard | 50+ small items/tools | 0 sq. ft. (Wall mounted) |
| Under-Crib Bins | Extra linens/diapers | Uses existing crib footprint |
When organizing these vertical spaces, remember the ‘Rule of Reach.’ The items you use 10 times a day (diapers, wipes, burp cloths) should be at chest level. Items you use once a day (sleep sacks, lotions) go on the lower shelves. Items you use once a week (extra blankets, out-of-size clothes) go in the under-crib bins.
Sensory Zoning: Keeping Light and Sound Contained
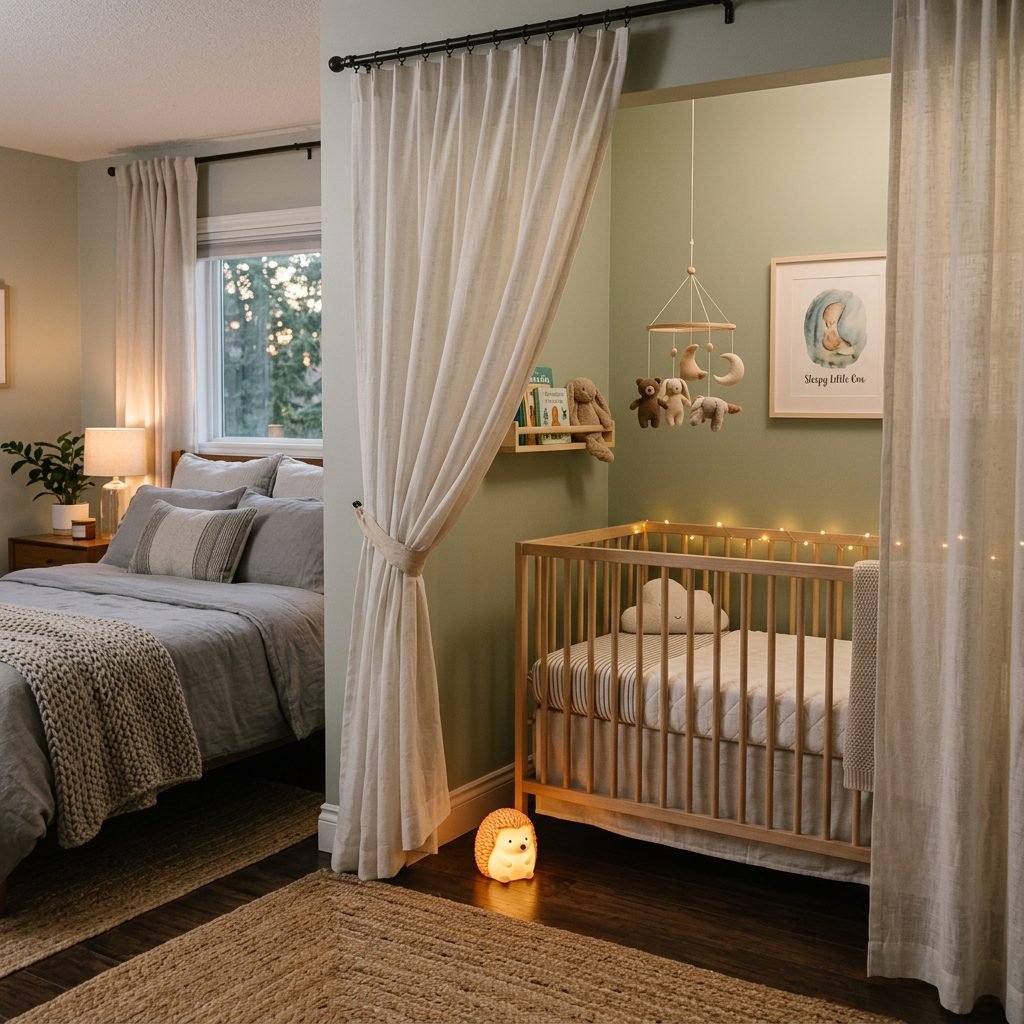
One of the biggest challenges of room-sharing is the ‘tip-toe dance.’ You want to read a book or check your phone, but you don’t want to wake the baby. The L-shape allows you to implement sensory zoning. By placing a blackout tension rod curtain across the open side of the L-shape, you can create a literal ‘dark room’ for the baby while your bedside lamp stays on. This is a game-changer for those early 7:00 PM bedtimes when you aren’t quite ready to sit in the dark yourself. Additionally, place your white noise machine inside the L-shape, facing away from the baby and toward the rest of the room. This creates a ‘sound wall’ that buffers the noise of you moving around in bed or opening a closet door.
- Lighting: Use a warm-toned, dimmable LED strip under the floating shelves for middle-of-the-night changes. This keeps the baby’s brain in ‘sleep mode’ by avoiding harsh blue light.
- Sound: A pink noise setting is often more soothing for newborns than standard white noise, as it mimics the sound of the womb more closely.
- Airflow: Ensure the L-shape isn’t blocking a vent. Good circulation is vital for SIDS prevention and temperature regulation.
The 3-Step ‘Reach-and-Recover’ Nighttime Workflow
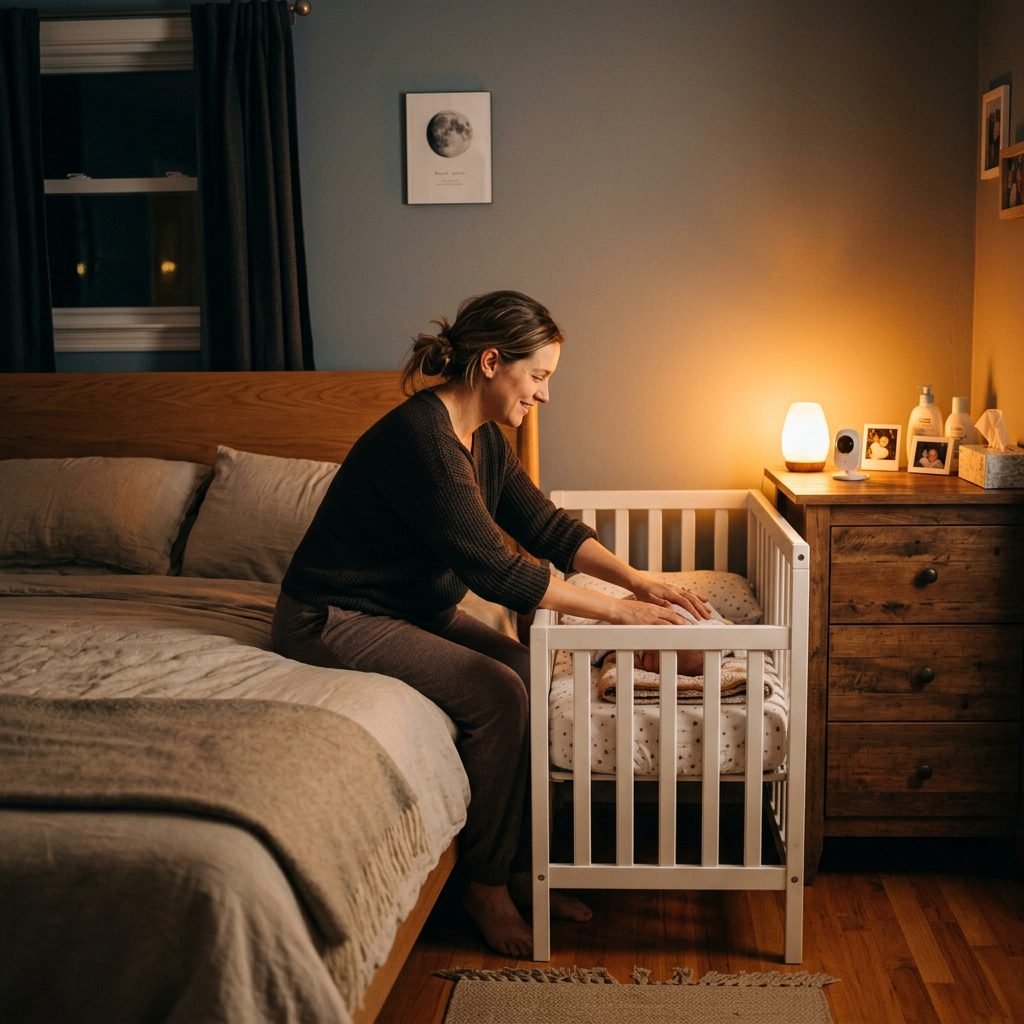
As a doula, my goal is to get you back to sleep as fast as possible after a feeding. The L-shaped layout is designed for the 90-degree pivot. Imagine this: the baby stirs. You sit up, pivot 90 degrees to your left, and the baby is right there in the mini-crib. You pick them up, pivot 90 degrees to your right, and you are sitting on the edge of your bed (or a nearby nursing chair) to feed. No walking, no stumbling, no fully waking up your nervous system. To make this work, follow this setup guide:
- Stage the ‘Night Station’: On the corner of the dresser closest to your bed, place a thermos of water for you, a pre-loaded burp cloth, and a spare onesie (for the inevitable blowout).
- The ‘One-Handed’ Rule: Ensure all drawer pulls on the dresser are C-shaped or easy to grab with one finger. You shouldn’t have to fight with furniture at 3:00 AM.
- The Affirmation Zone: Tape a few birth or motherhood affirmations to the side of the crib or the wall where you’ll see them during late-night feeds.
“You are the best mother for this baby. This night is long, but this season is short. You are doing a beautiful job, mama.”
Maintenance and Longevity: Transitioning as They Grow

The beauty of the L-shaped nook is its adaptability. Around the 6-month mark, your baby might start pushing up or rolling, which means the pegboard items need to move higher to avoid ‘grabby hands.’ By 12 months, most families transition the baby to their own room, but the L-shape furniture doesn’t have to go to waste. The dresser stays as your primary storage, and the corner where the crib was can transition into a reading chair or a floor-cushion ‘me-time’ nook. If you plan to keep room-sharing longer, the mini-crib can often be converted into a toddler daybed that still fits perfectly in that L-configuration.
Budget Breakdown: DIY vs. High-End L-Nook
| Item | Budget DIY (IKEA/Secondhand) | High-End Boutique |
|---|---|---|
| Crib/Mini-Crib | $80 – $150 | $400 – $800 |
| Dresser | $100 – $250 | $600 – $1,200 |
| Wall Storage | $30 – $60 | $150 – $300 |
| Lighting/Sound | $40 – $70 | $150 – $250 |
| Total Investment | $250 – $530 | $1,300 – $2,550 |
Conclusion
Mama, creating a space for your baby in your master bedroom isn’t about compromise; it’s about connection. The L-shaped baby nook is a physical manifestation of your transition into motherhood—integrated, intentional, and incredibly smart. By utilizing the 90-degree layout, maximizing your vertical space, and respecting your own need for a sleep sanctuary, you are setting yourself up for a smoother postpartum journey. Remember, your baby doesn’t need a 200-square-foot nursery with a crystal chandelier. They need to be near the sound of your breathing and the warmth of your love. This nook gives them that proximity while giving you the organization you need to thrive. You’ve got this, and your bedroom is going to look absolutely stunning. Happy nesting!